

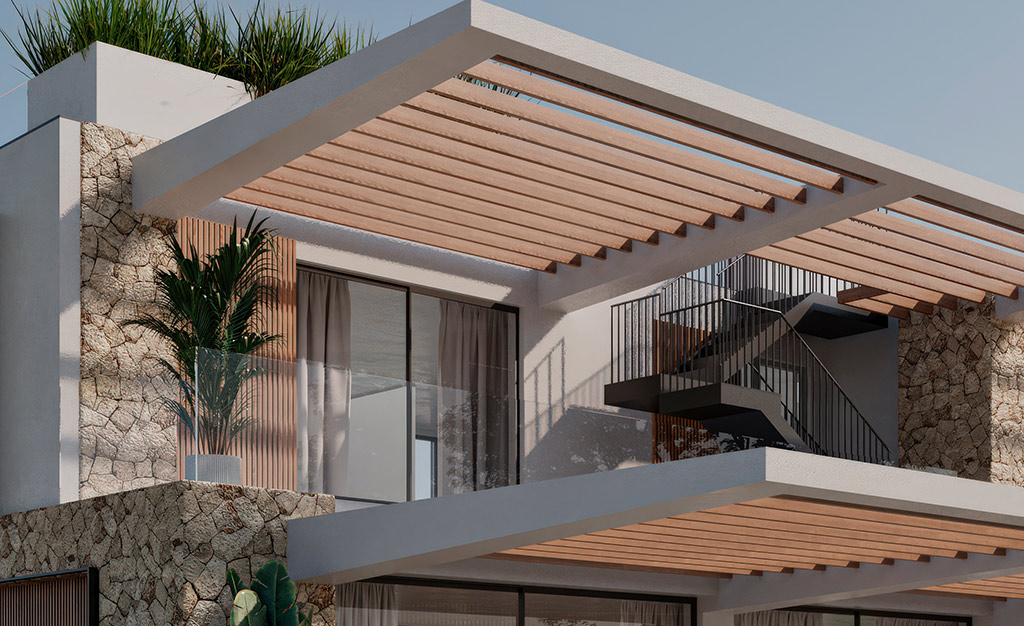
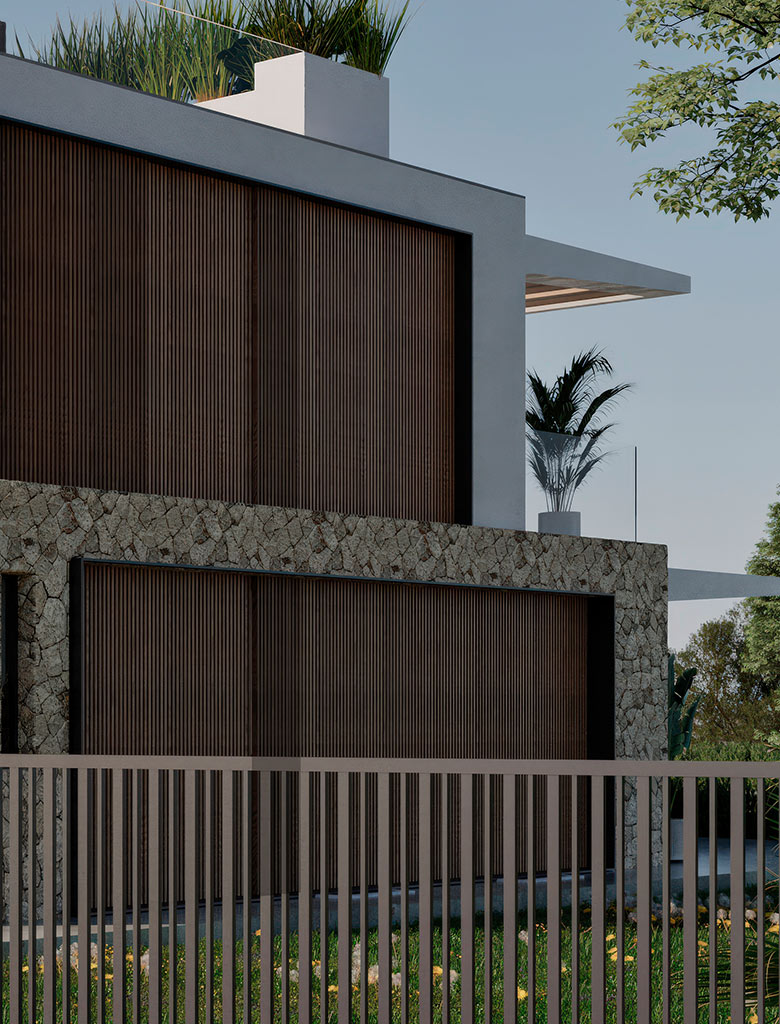
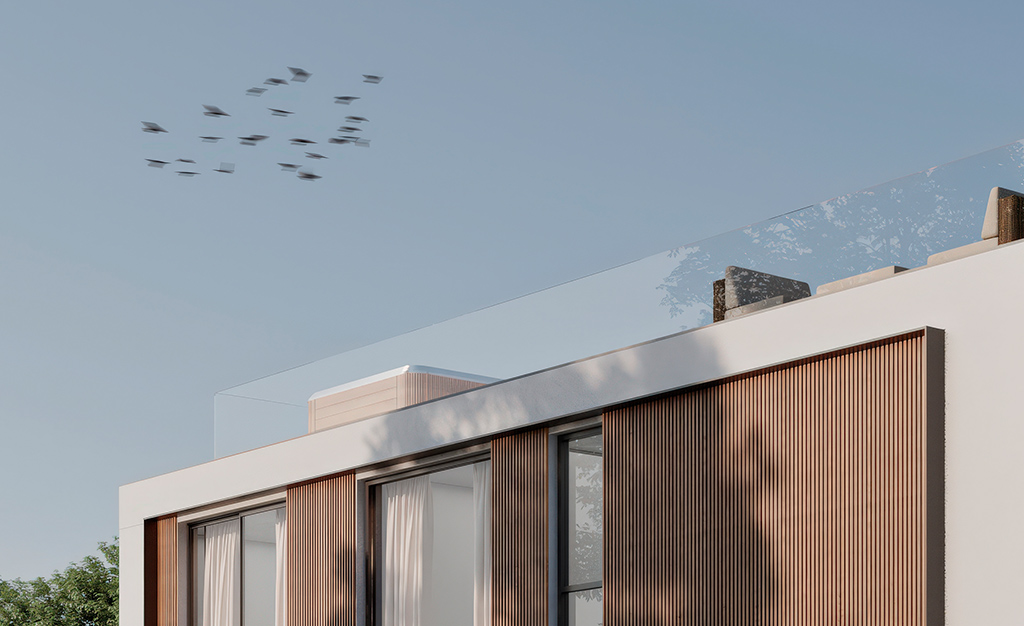
Set in the residential enclave of Sa Torre, CASA SR embraces the natural landscape with a blend of refined stonework and expansive glazing. Designed to provide both privacy and openness, CASA SR harmonizes the warmth of natural materials with clean, contemporary lines.
Services provided
- Architectural design (concept through Proyecto de Ejecución)
- Construction supervision (Dirección de Obra)
- Project management (tender, contractor coordination, defect lists)
- Hand-over (Final de Obra, Cédula de Habitabilidad)
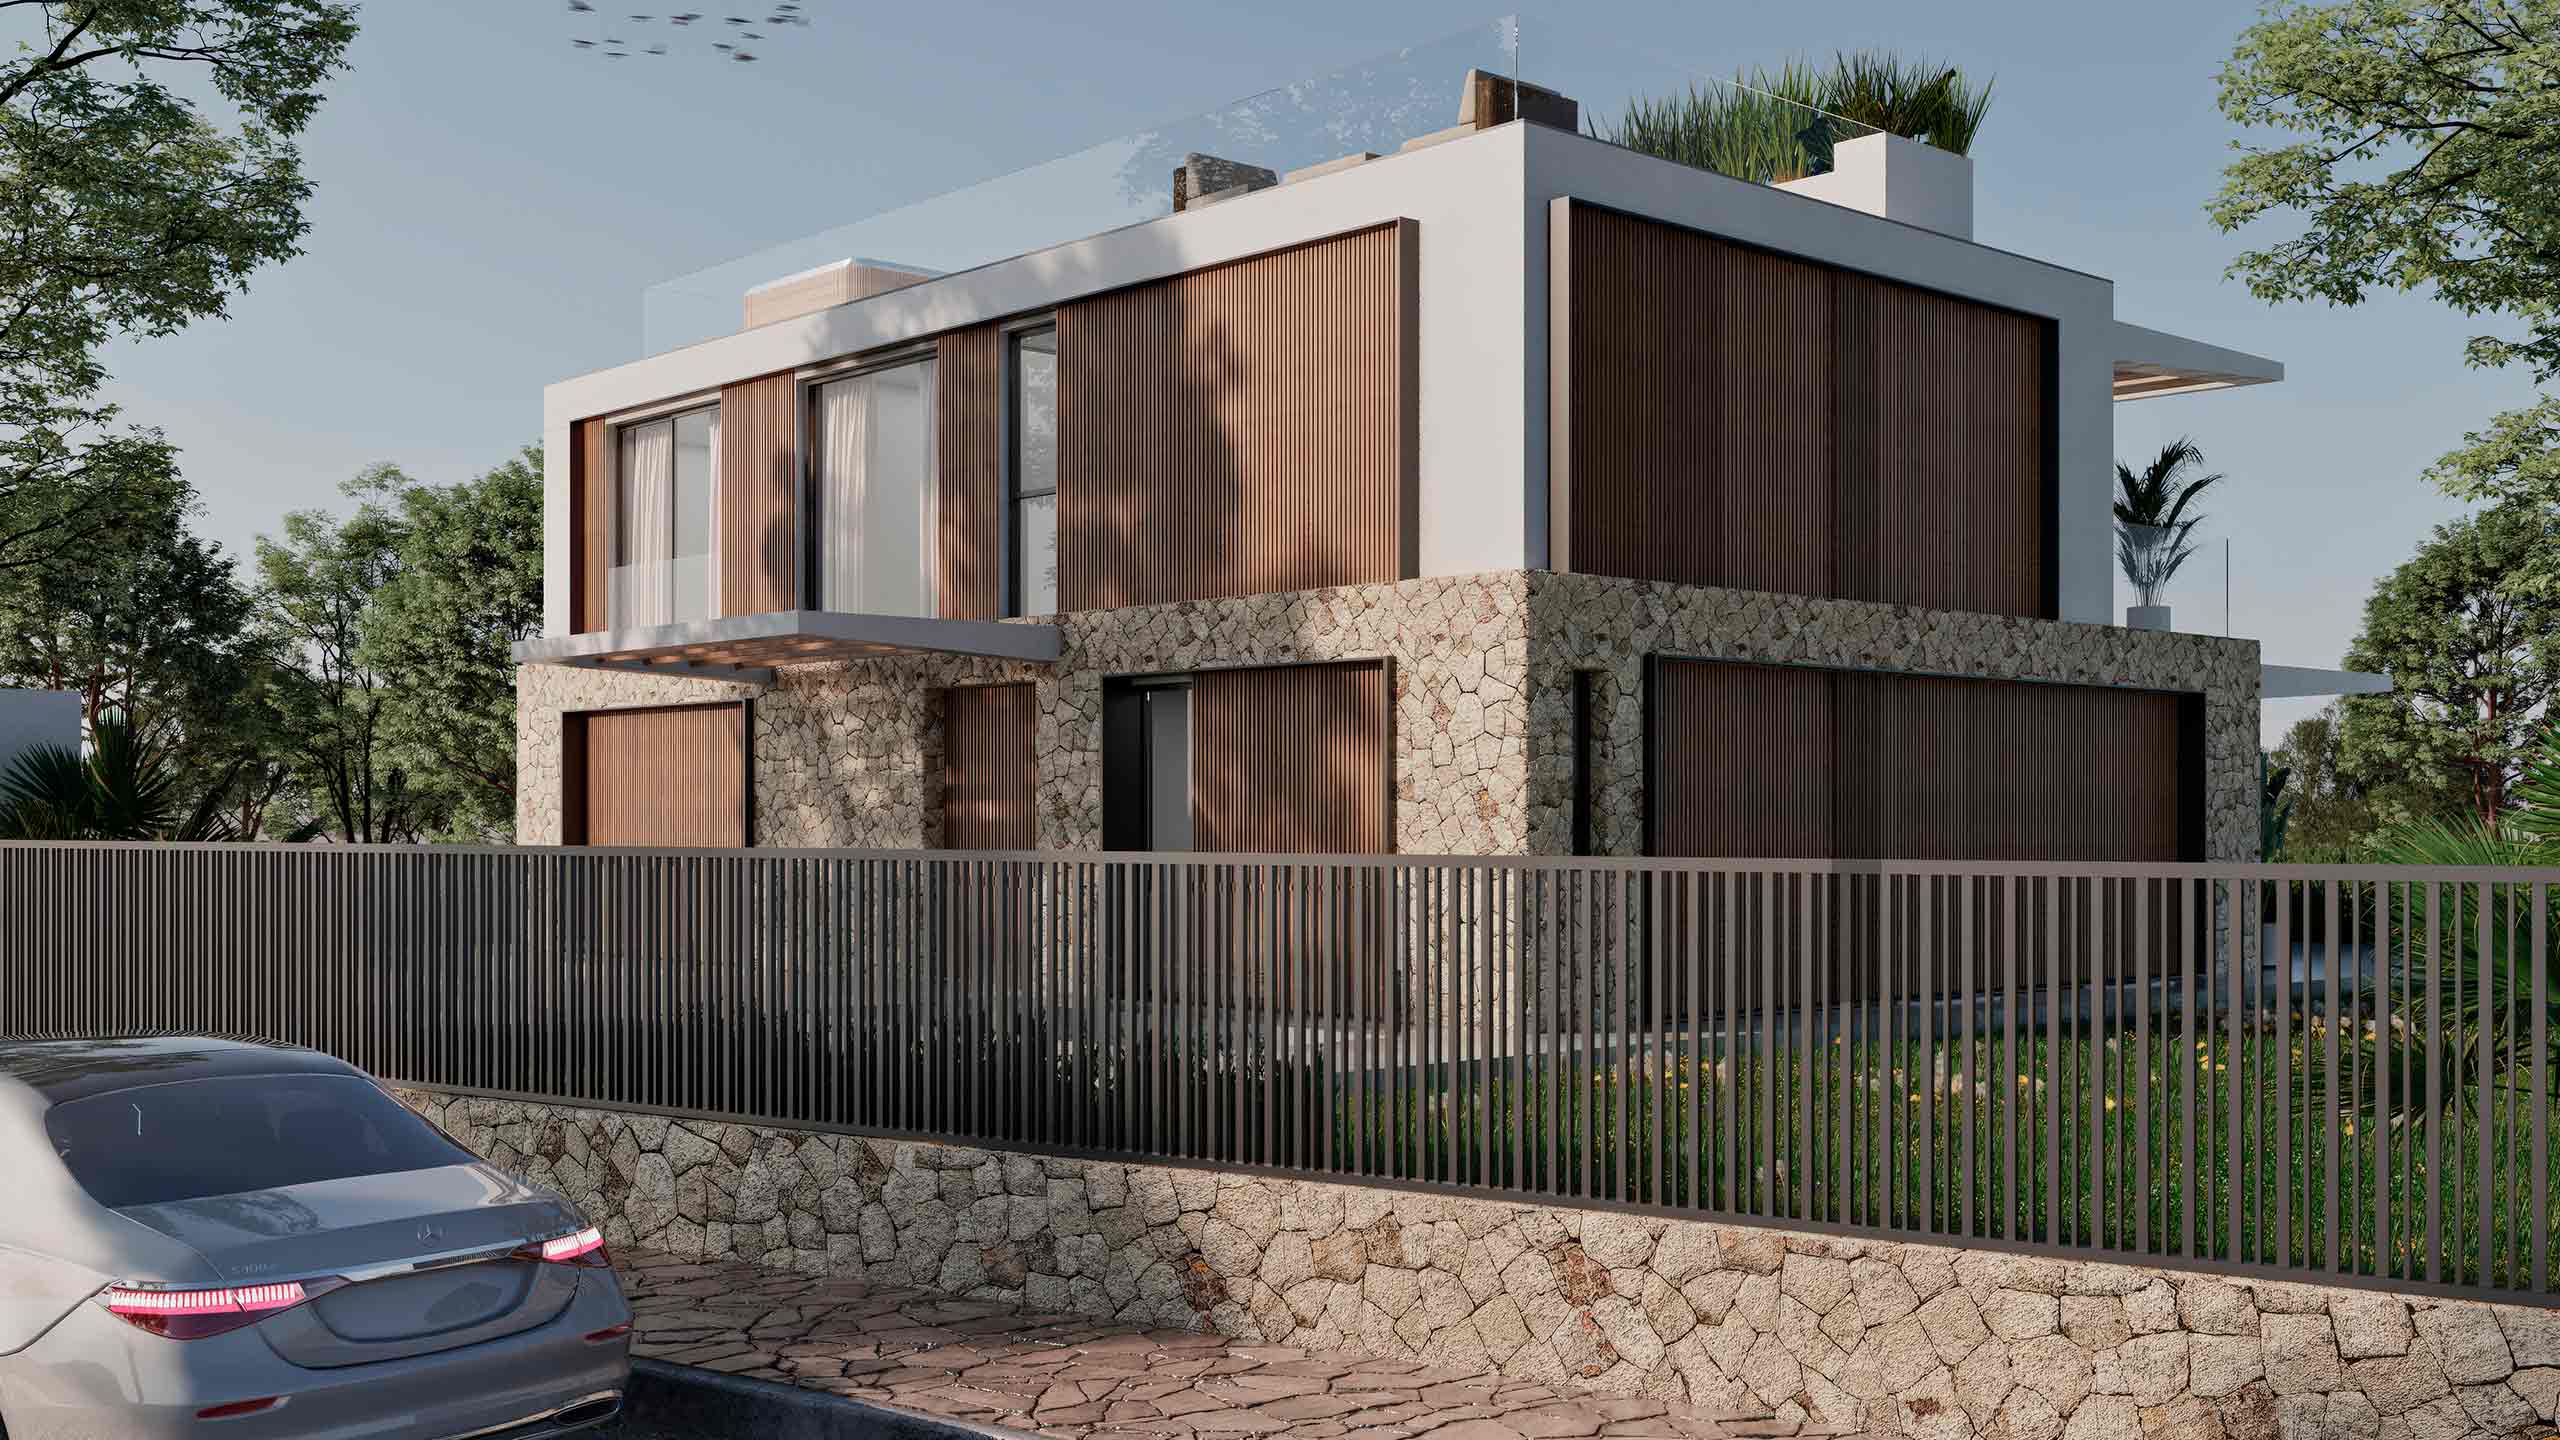
‘CASA SR was designed to stand as a statement of clean lines and enduring materials within Sa Torre’s urban landscape. Every detail, from the facade to the outdoor living spaces, reflects a dedication to a cohesive and luxurious experience.’
Eric Röthig López, architect
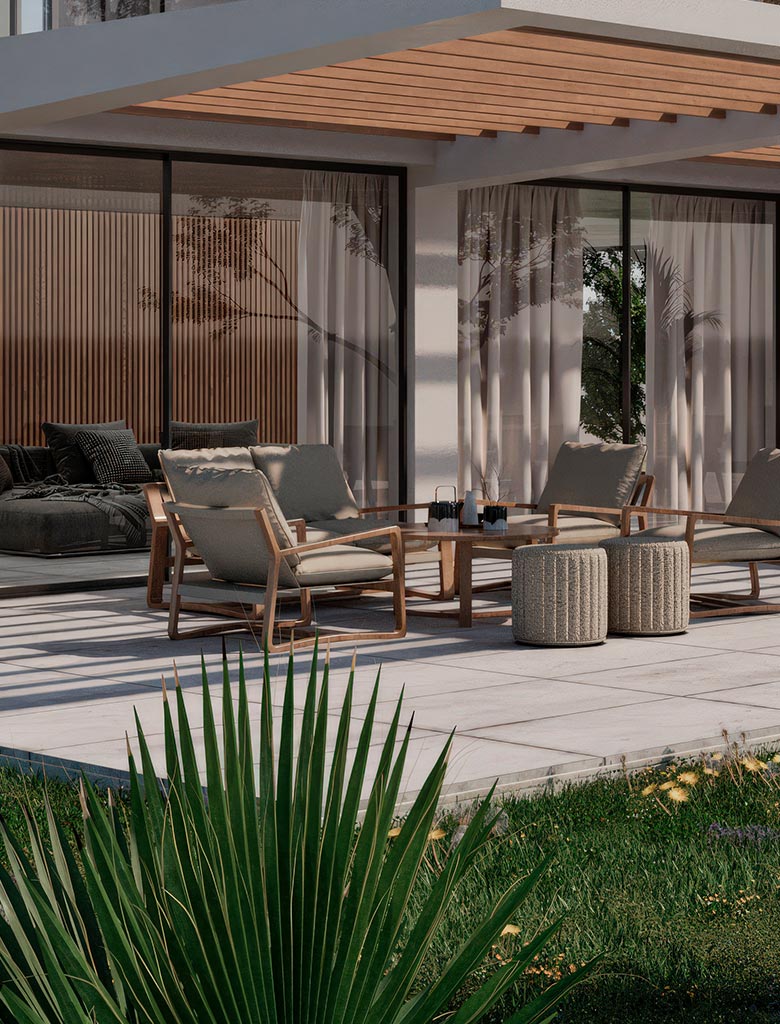
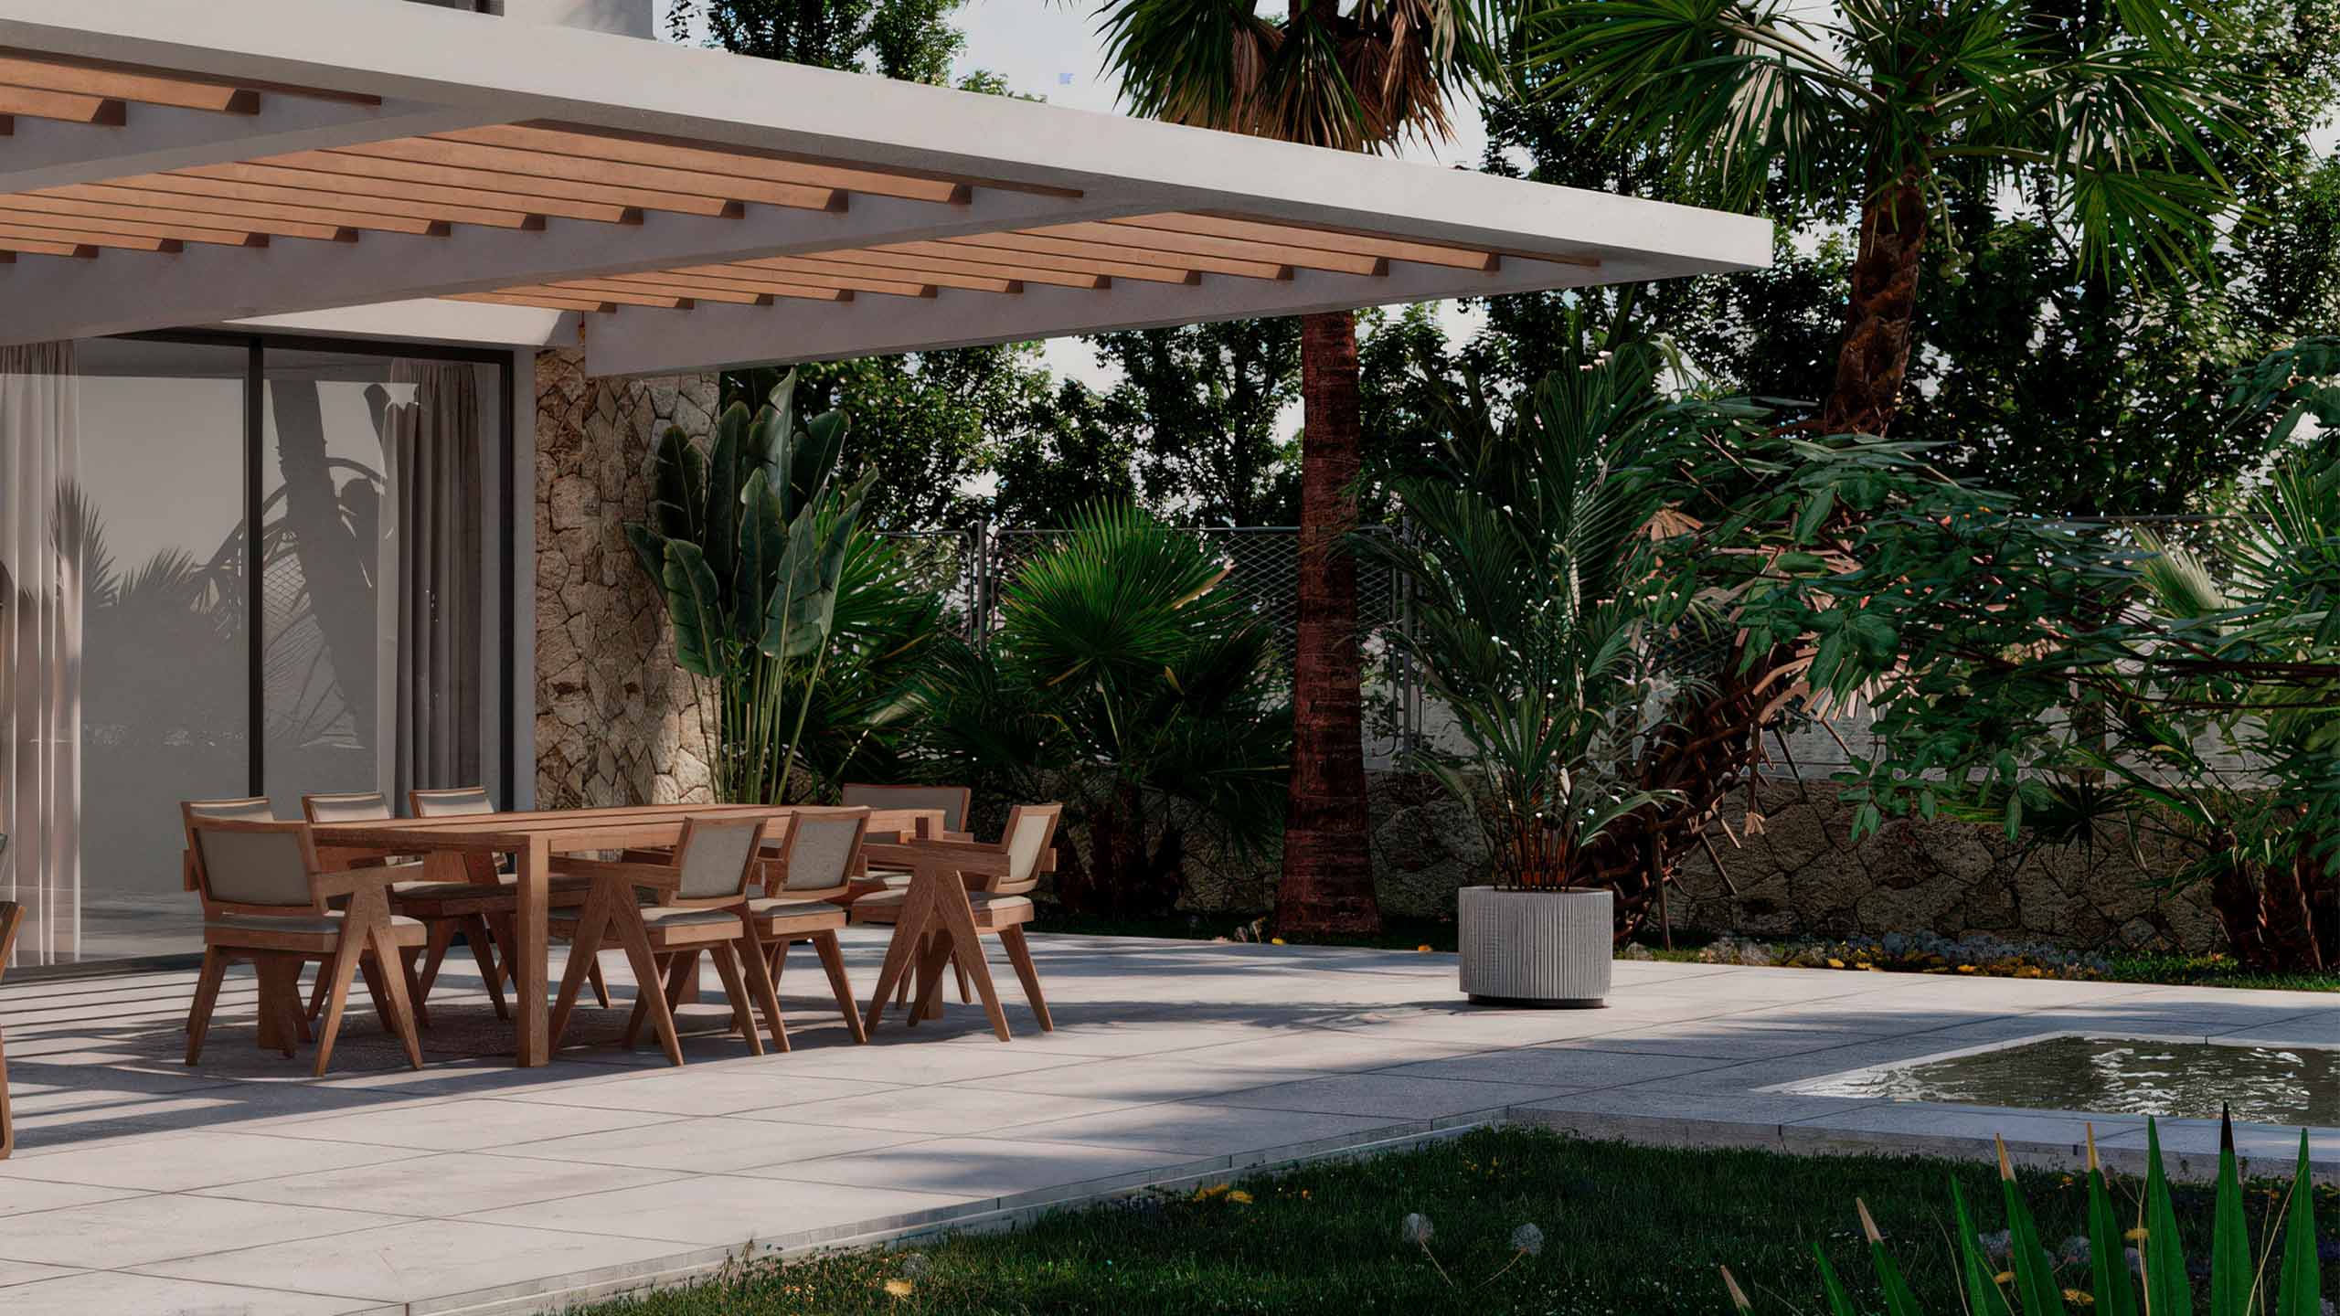
The villa’s design highlights a delicate balance between structure and nature. From the outdoor areas shaded by sleek pergolas to the airy interiors that maximize light, CASA SR provides a serene space for relaxation and social gatherings. The lushly landscaped garden, anchored by native greenery, enhances the sense of seclusion, creating a private sanctuary within Sa Torre.
 CASA SCH
 CASA AY-2
 Apartamentos Can Pastilla