

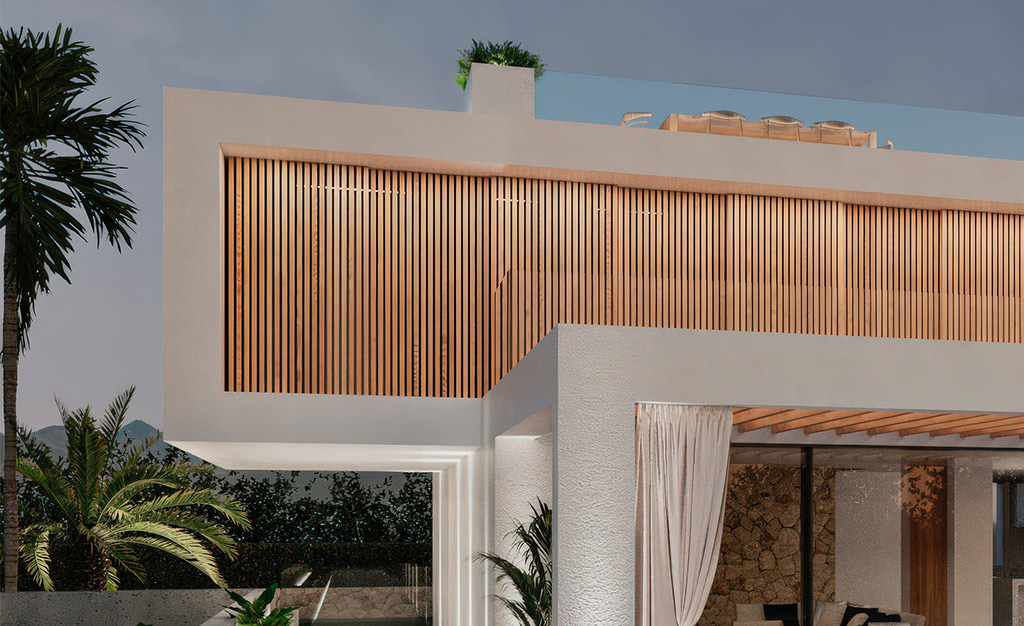
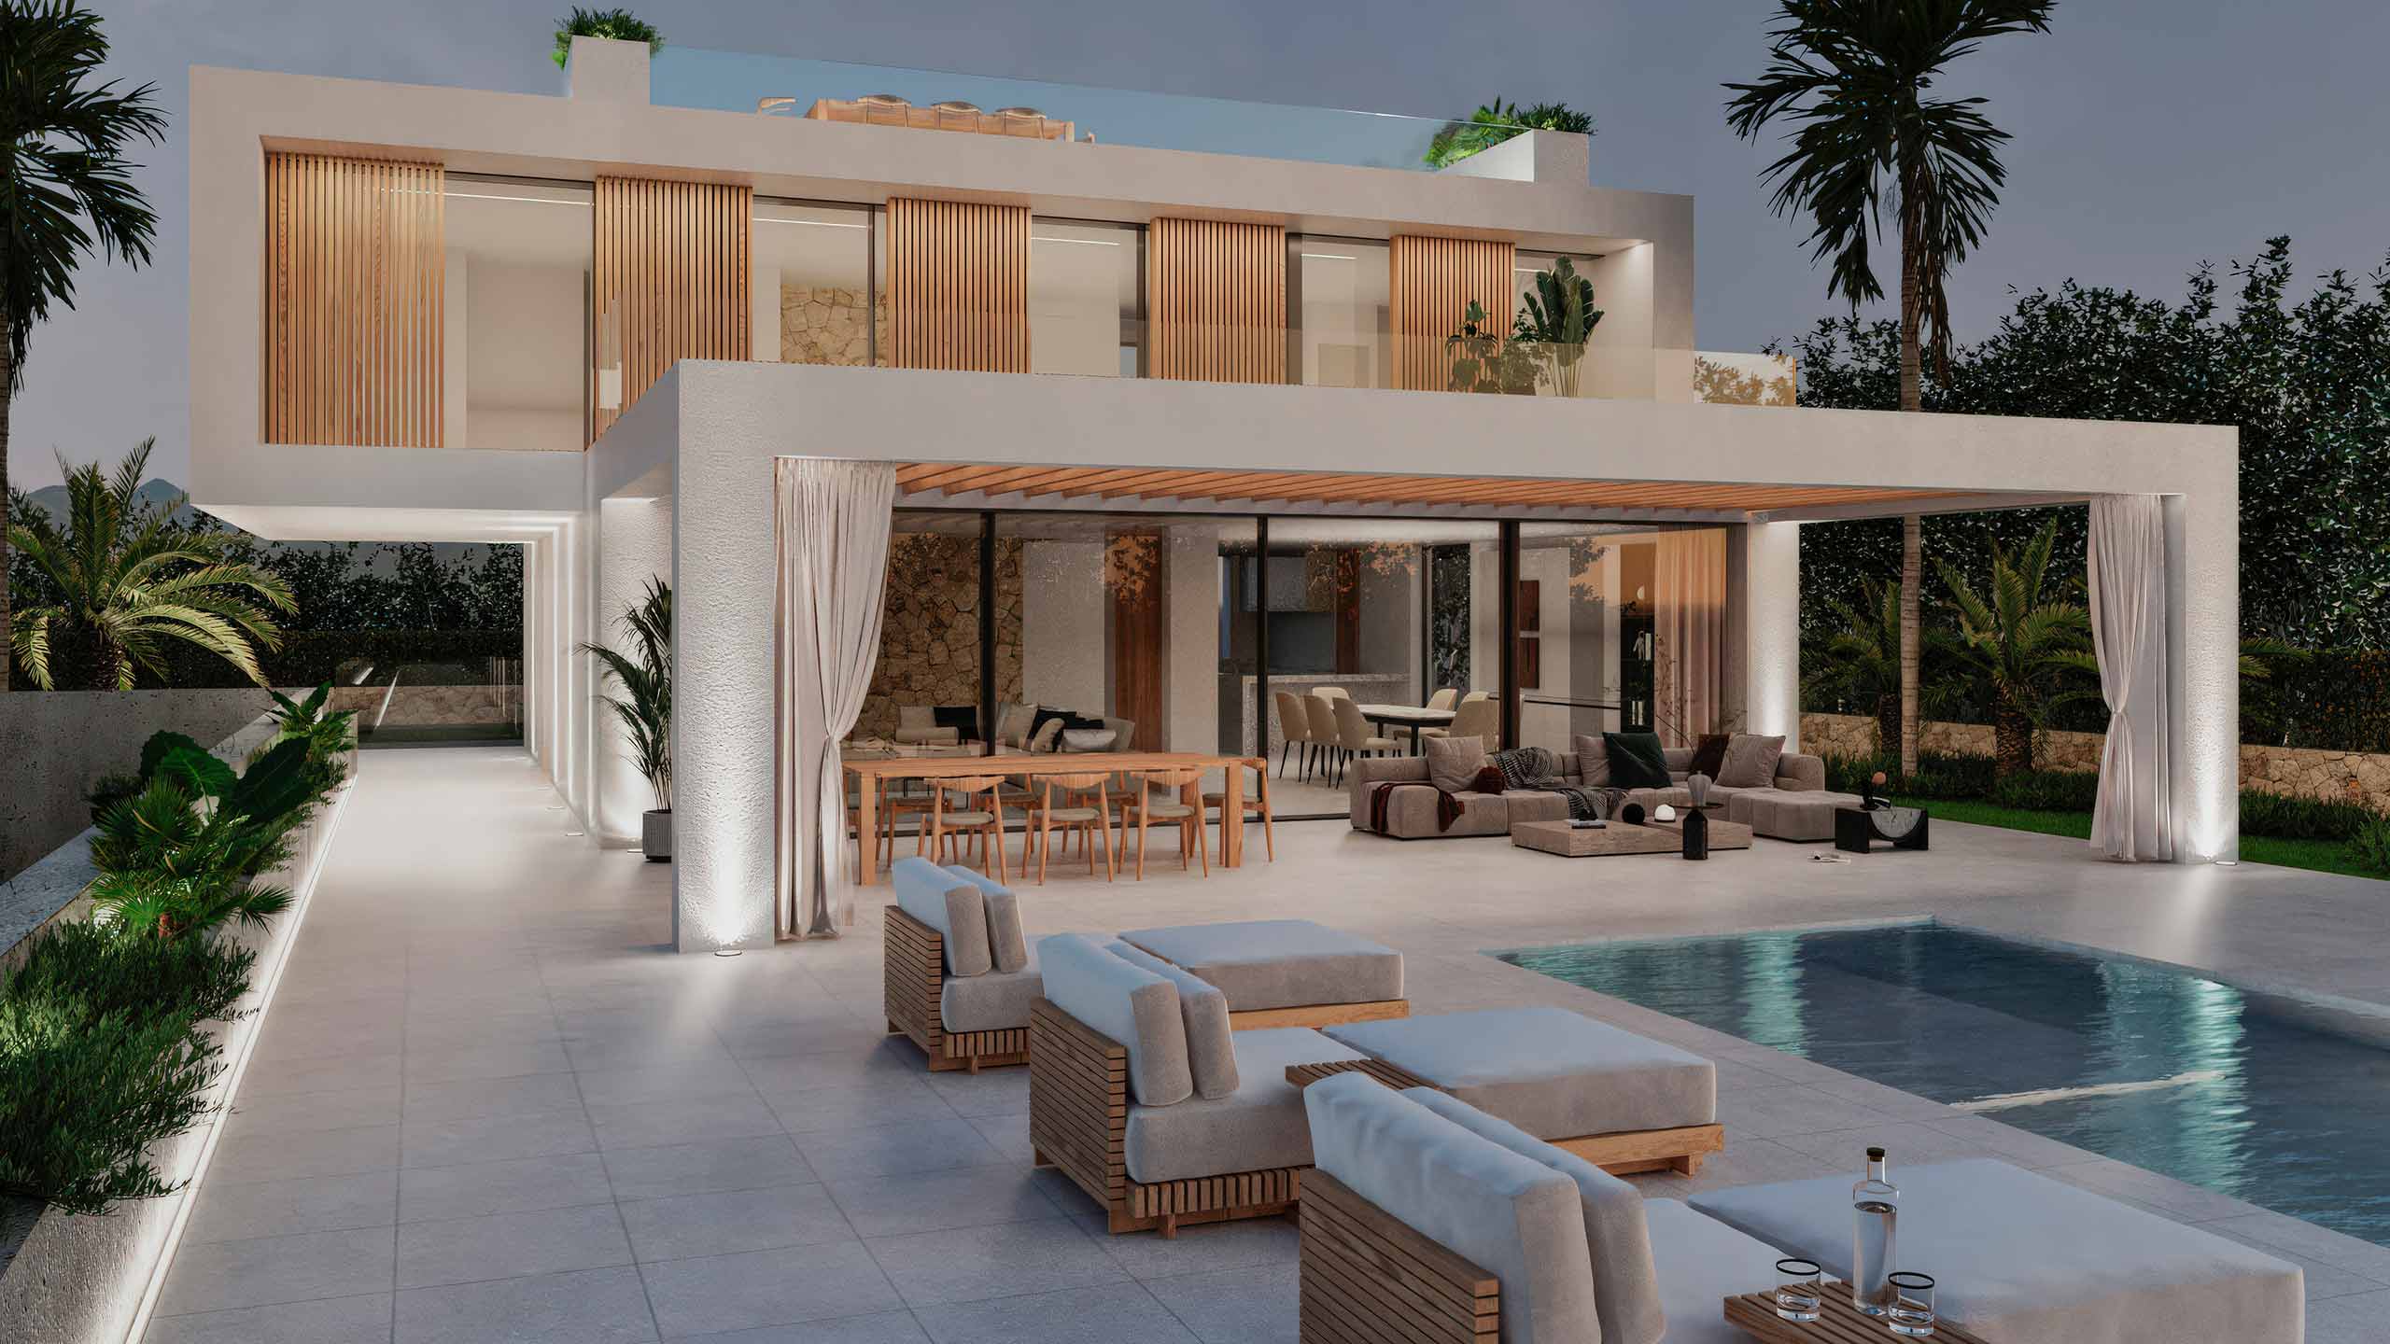
CASA AY-2 offers a combination of contemporary minimalism and high-end functionality, designed as a serene sanctuary within Sa Torre’s residential setting. The villa’s architecture features clean, geometric lines, accentuated by natural stone and wood finishes that bring warmth to the modern aesthetic. Large glass facades invite sunlight into the expansive interior spaces, creating a harmonious connection with the meticulously landscaped surroundings.
Services provided
- Architectural design (concept through Proyecto de Ejecución)
- Construction supervision (Dirección de Obra)
- Project management (tender, contractor coordination, defect lists)
- Hand-over (Final de Obra, Cédula de Habitabilidad)
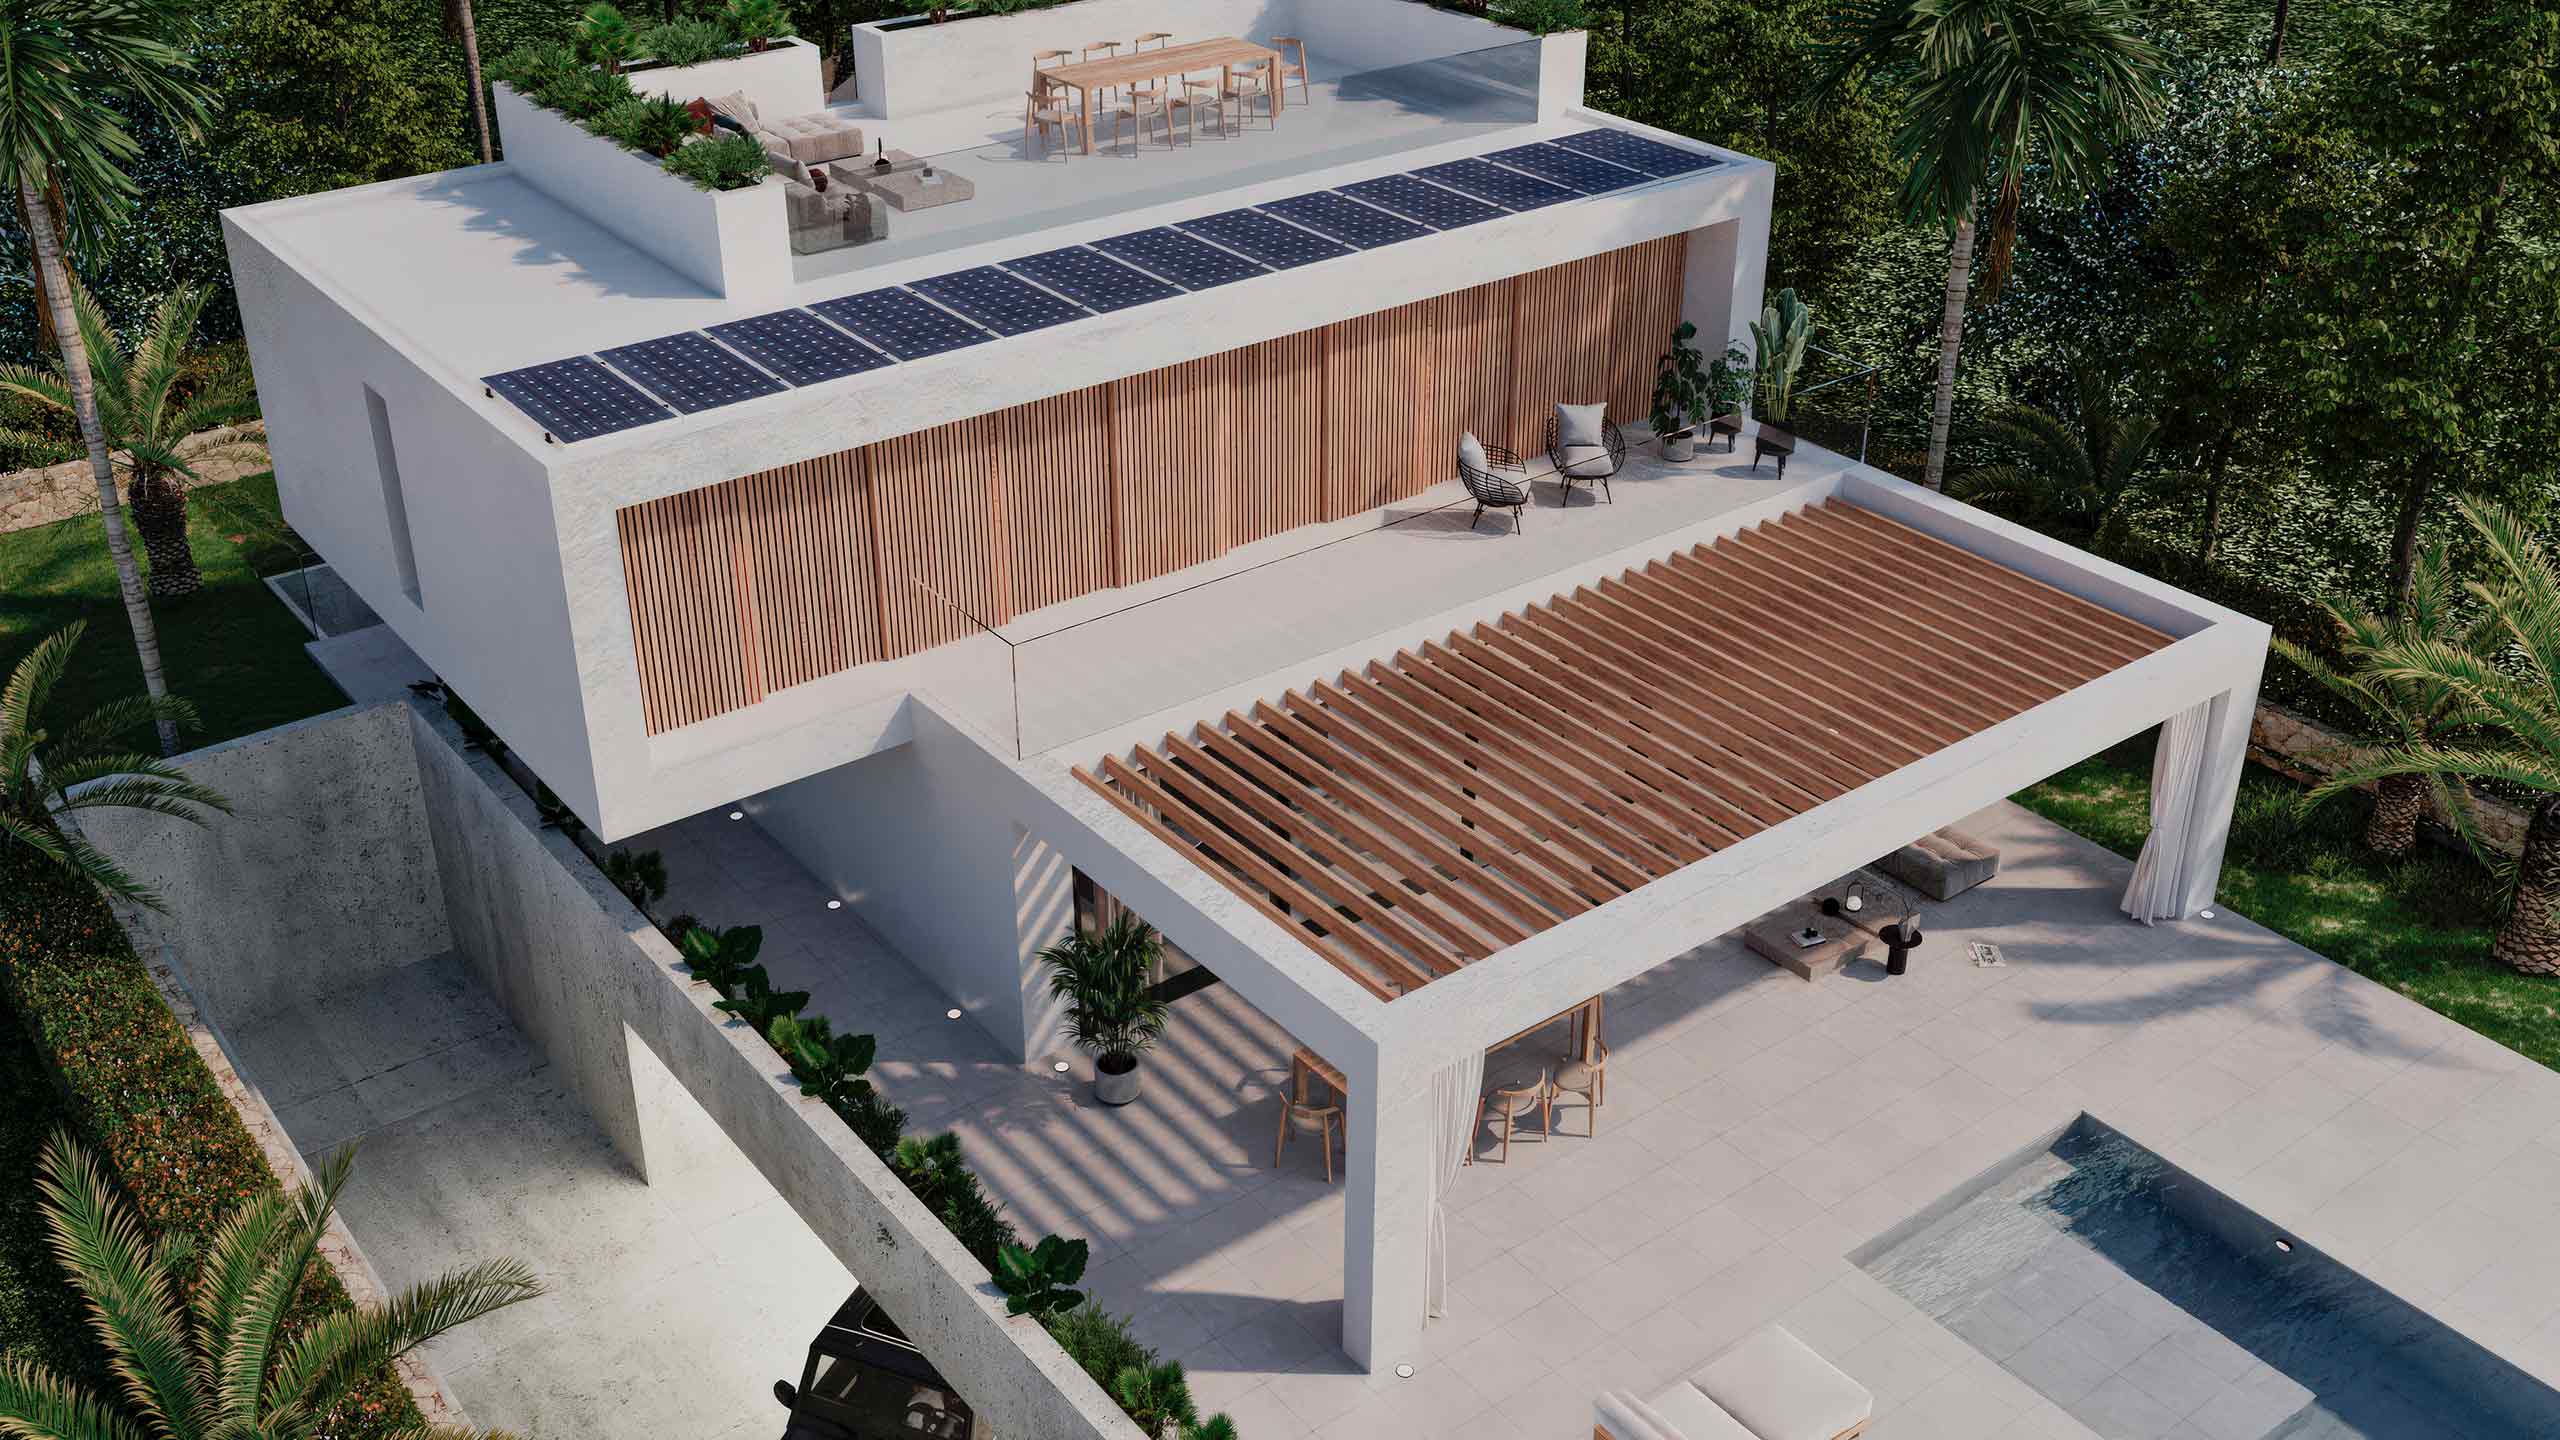
‘CASA AY-2 embodies a sleek aesthetic with thoughtful integration of light and shadow, achieved through carefully selected materials and architectural elements. This project aims to provide an ideal setting for relaxation and family gatherings.’
Eric Röthig López, architect
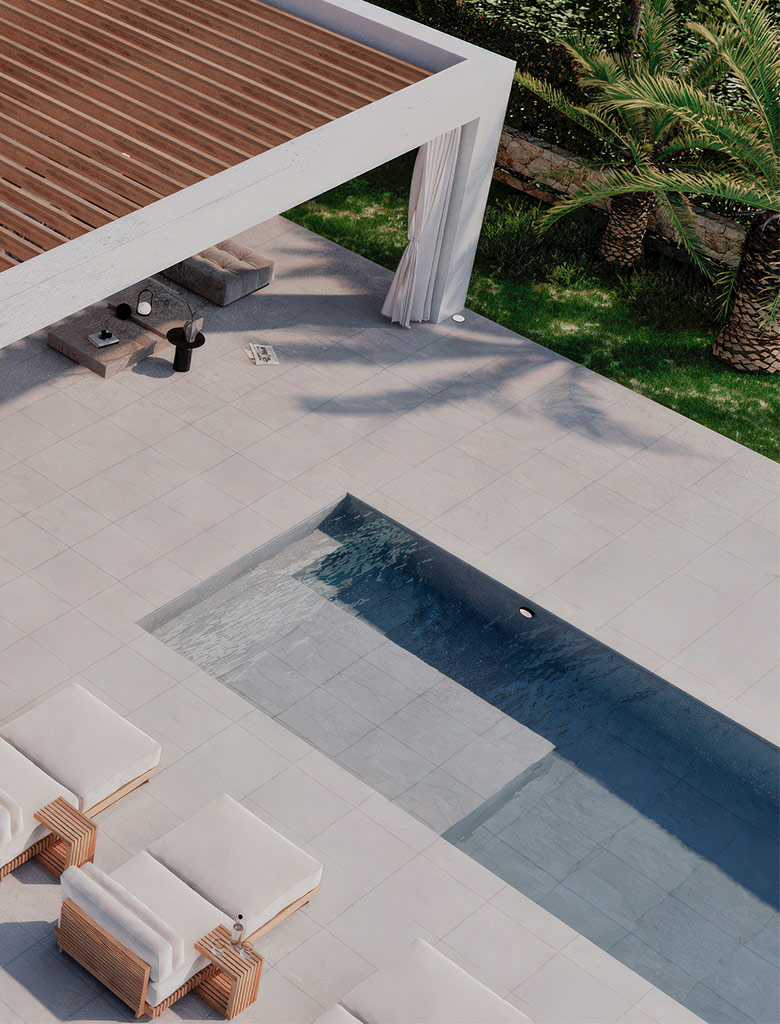
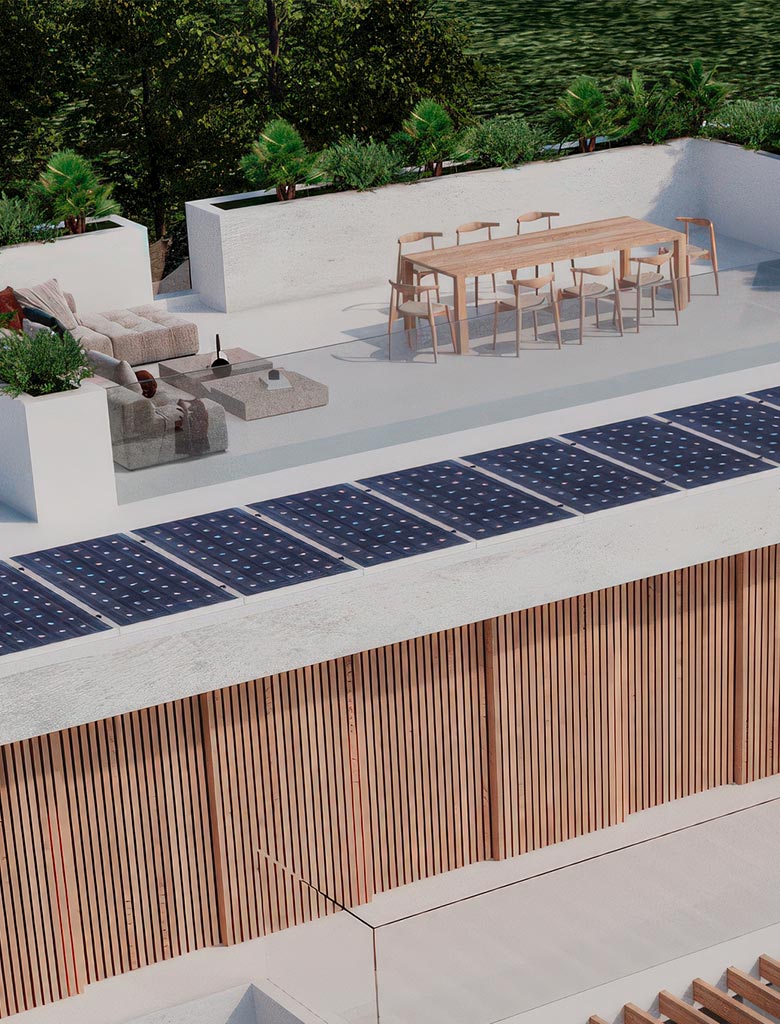
The villa’s layout emphasizes seamless indoor-outdoor living. The open-plan ground floor flows into a spacious terrace shaded by a sophisticated pergola, leading to a sleek pool area designed for both relaxation and social gatherings. Solar panels on the rooftop and energy-efficient systems reflect a commitment to sustainability, while the rooftop terrace provides a private escape with panoramic views, equipped with comfortable seating and dining options.
CASA AY-2 is more than a residence; it’s a thoughtfully crafted living experience that balances modern luxury with eco-conscious design, offering a tranquil retreat within Sa Torre.

 Apartamentos Can Pastilla
 CASA AY-1
 CASA DD